
.jpg "Lofts at River East Chicago Apartment Floor Plan")
.jpg "Lofts at River East Chicago Apartment Floor Plan")
.jpg "Lofts at River East Chicago Apartment Floor Plan")
1 Bedroom Plus Den
-
1 Bed
-
1 Bath
-
1,001-to1,234 Sq. Ft.
.jpg "Lofts at River East Chicago Apartment Floor Plan")
Starting at
$3,860.00
.jpg "Lofts at River East Chicago Apartment Floor Plan")
2 Bedroom Plus Den
-
2 Bed
-
2 Bath
-
1,739 Sq. Ft.
.jpg "Lofts at River East Chicago Apartment Floor Plan")
Call for details
.jpg "Lofts at River East Chicago Apartment Floor Plan")
.jpg "Lofts at River East Chicago Apartment Floor Plan")
.jpg "Lofts at River East Chicago Apartment Floor Plan")
.jpg "Lofts at River East Chicago Apartment Floor Plan")
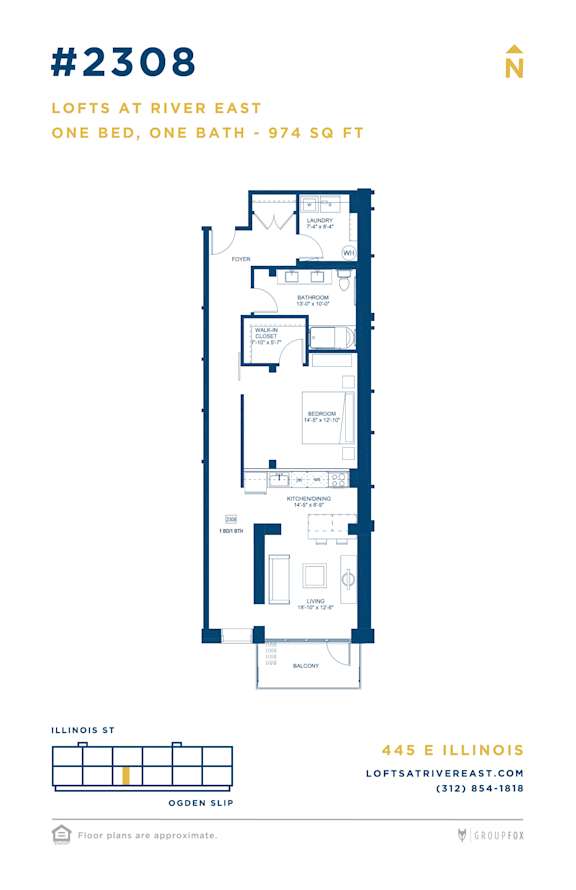
.jpg "Lofts at River East Chicago Apartment Floor Plan")
.jpg "Lofts at River East Chicago Apartment Floor Plan")
.jpg "Lofts at River East Chicago Apartment Floor Plan")
.jpg "Lofts at River East Chicago Apartment Floor Plan")
Map View