.jpg)
.jpg)
.jpg)
.jpg)
.jpg)
Chicago Loft Apartments with Studio to 3 Bedroom Floor Plans
Lofts at River East offers studio through three-bedroom loft apartments inside a converted early-1900s warehouse at 445 E. Illinois Street in Streeterville. The building’s original brick walls, exposed wood beams, visible pipes, and high ceilings give each home genuine architectural character that cannot be replicated in a new high-rise.
Across 285 apartments and more than 74 floor-plan configurations, no single layout defines the building. Hardwood floors, stainless steel appliances, in-home washers and dryers, and generous closets support daily life, while select homes offer additional storage and balconies. The result is a collection of distinctive Chicago lofts shaped by the building’s industrial past and updated for modern city living. View availability and floor plans.
Apartments in Streeterville Chicago, IL Near the River and Downtown
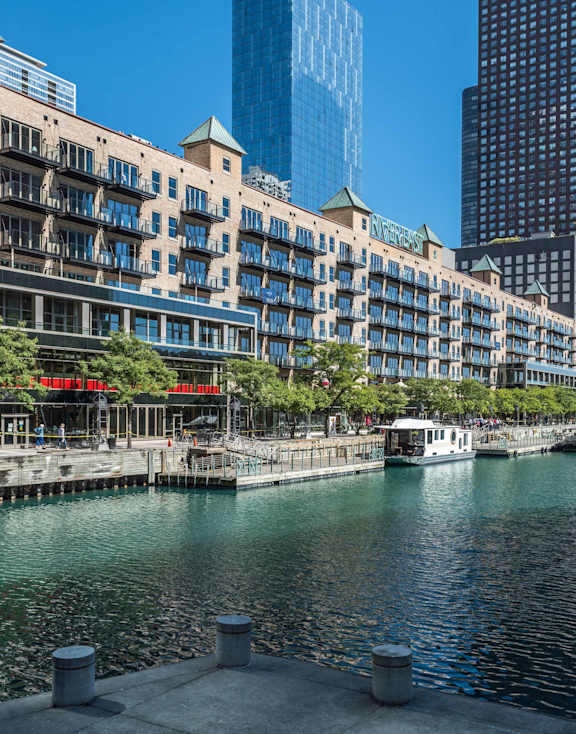
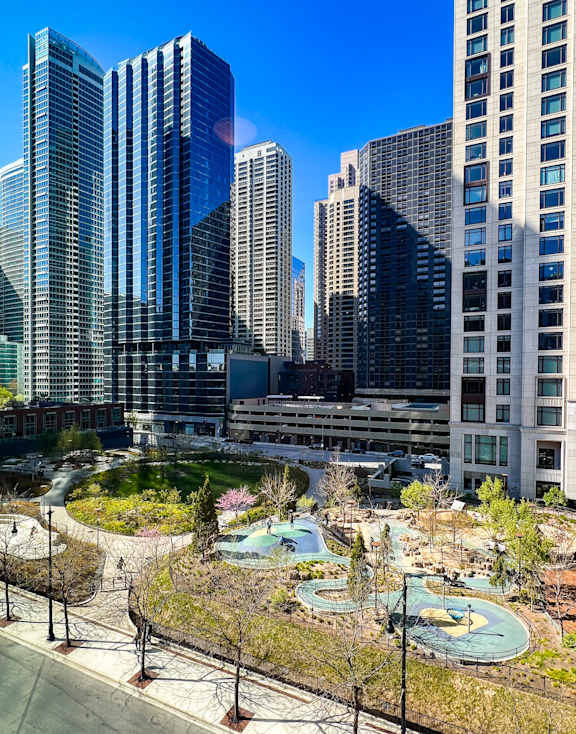
Lofts at River East places you near the Chicago Riverwalk, Navy Pier, the Lakefront Trail, and downtown Chicago. Walk to waterfront paths, restaurants, shopping, and everyday services, or head into the Loop for work, entertainment, and cultural destinations.

Amenities That Add to Daily Life
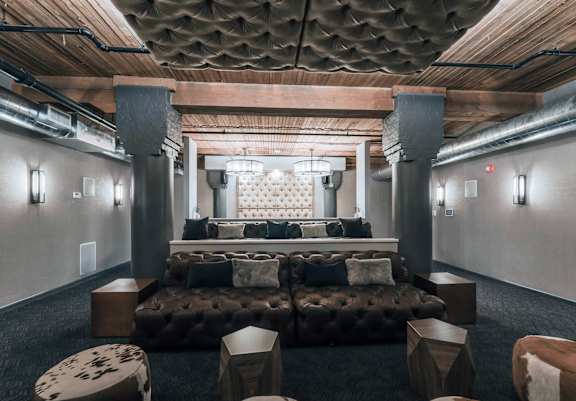
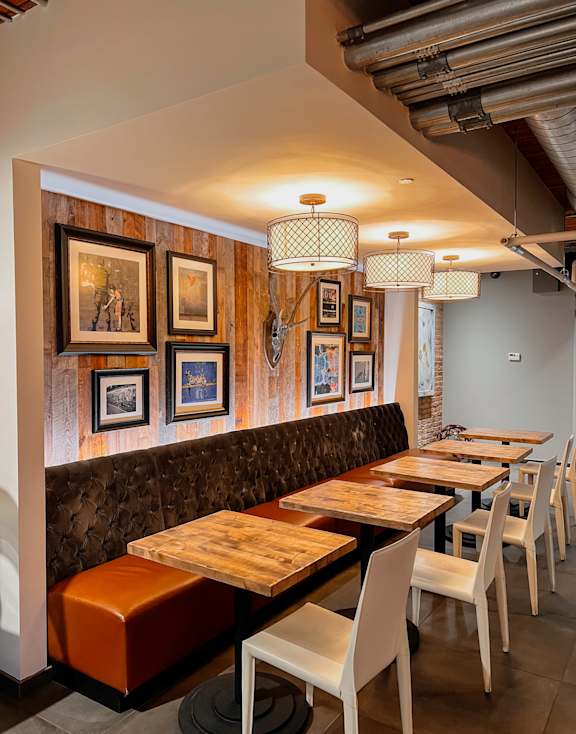
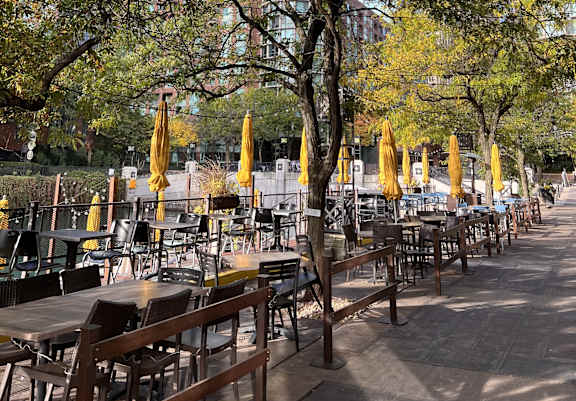
At Lofts at River East, shared spaces are designed to become part of your routine. Take in the city from the Skydeck and grilling stations, unwind in the Waterfront Lounge, or train in the fitness center with free weights, heavy bags, TRX straps, and training ropes. The community also includes a screening room, gaming room, entertaining lounge, business center, and conference room for work, gatherings, and time at home.
Daily needs are supported by a bike room with a repair shop, dog wash station, package receiving, parking garage, on-site maintenance, on-site management, and a 24-hour front desk concierge. Together, these features add ease to the day while allowing the building’s loft apartments and original warehouse character to remain the focus.
.jpg "Lofts at River East Apartments")
.jpg "Lofts at River East Apartments")